New Commercial Roofing Systems
Commercial Roof Installation in San Diego
Explore roofing options for your commercial construction project. Connect with an independent roofing professional.
We connect you with independent commercial roofing professionals. We do not perform roofing work. How referrals work.
Commercial Roof Installation for New Construction
A new commercial roof should be planned as part of the building, not treated as a final covering added at the end of construction. Roof geometry, structural requirements, insulation, drainage, equipment placement, and future maintenance access all influence how the roofing system should be designed and installed.
San Diego Commercial Roofing Services focuses on commercial roof installation needs for offices, warehouses, retail properties, and other business facilities across San Diego County. Early coordination, suitable roofing materials, and clear decisions are important before installation begins.
Explore Commercial Roofing Across San Diego County
Planning a New Commercial Roofing System
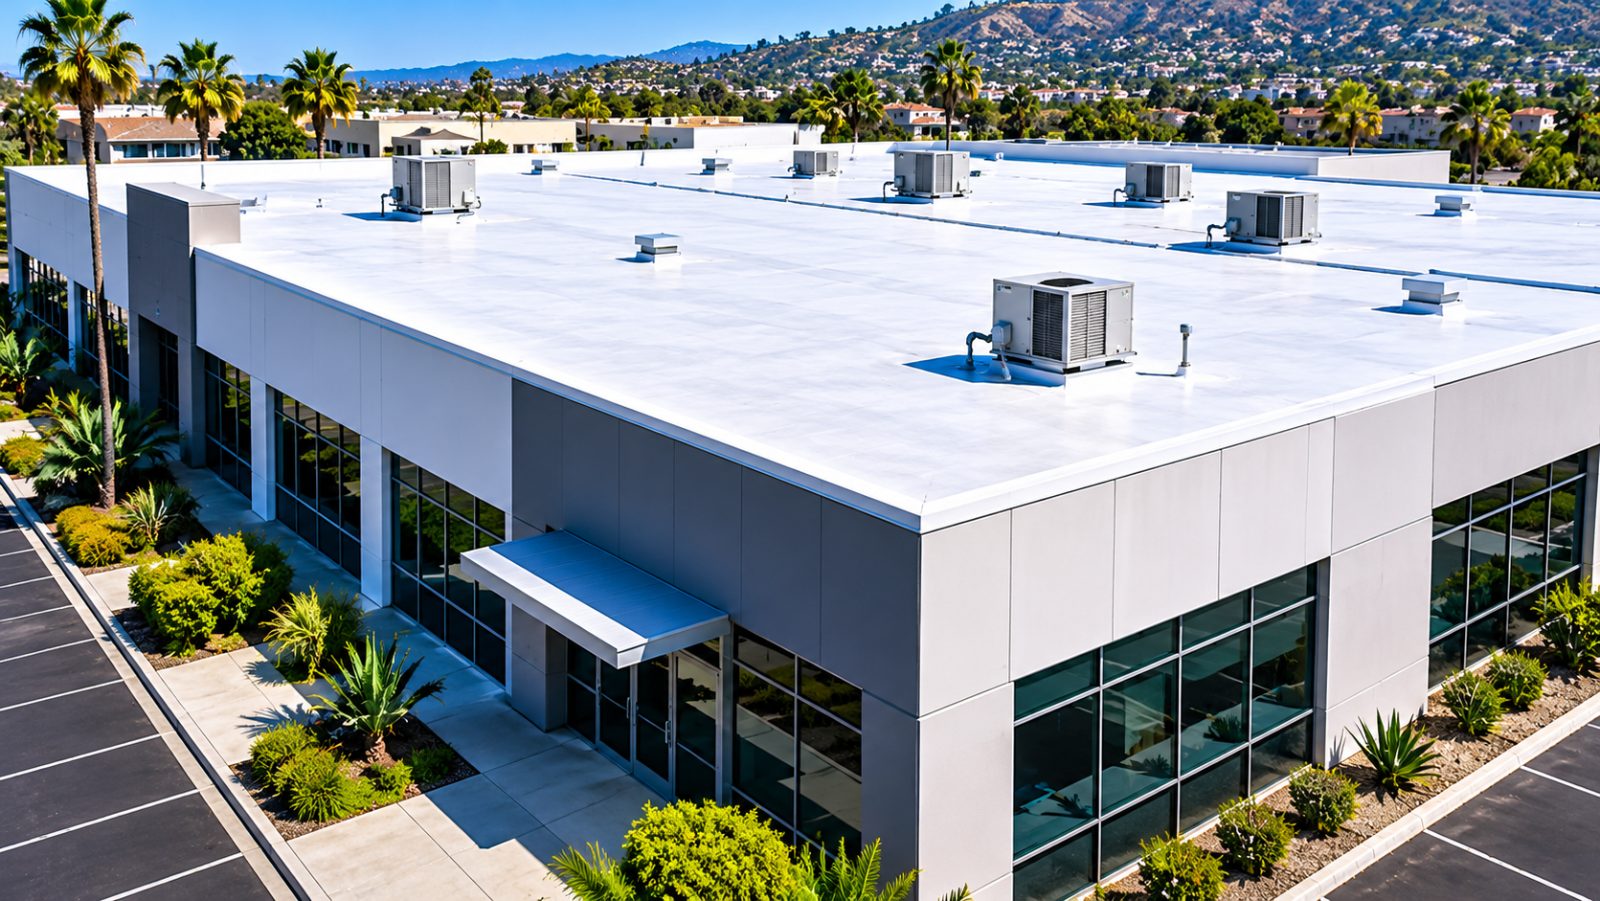
New construction creates an opportunity to select the roof assembly before avoidable problems become built into the project. Decisions about insulation, membrane type, slope, and roof penetrations should be coordinated with the overall building design. In San Diego, installation planning may also involve California energy standards, local building requirements, coastal exposure, and seasonal weather. The final design should be reviewed by the appropriate project professionals and authorities.
New Construction Roof Planning
A commercial roof should align with the architectural drawings, structural design, and intended building use. Early coordination helps clarify deck compatibility, insulation requirements, roof access, and drainage. These decisions can reduce conflicts between roofing work and other construction activities.
Low-Slope Roofing Systems
Many commercial buildings use low-slope roof assemblies with single-ply membranes or other approved roofing systems. The correct assembly depends on the deck, insulation, attachment method, roof traffic, and performance requirements. Material selection should be based on the project rather than appearance alone.
Insulation and Energy Requirements
Roof insulation affects thermal performance and may also contribute to the designed drainage slope. Applicable California energy standards can influence assembly choices, reflectivity, and insulation levels. These requirements should be addressed during design and permitting rather than after installation begins.
Drainage and Equipment Coordination
Drains, scuppers, overflow provisions, rooftop units, vents, and equipment supports must be coordinated with the roofing assembly. Details around penetrations and changes in roof elevation deserve particular attention. Good coordination helps avoid difficult modifications after the membrane is installed.
Installation Sequencing
Roof installation often depends on the readiness of the deck, curbs, mechanical equipment, and other trades. Material storage, access, weather protection, and inspection points should be considered in the construction schedule. A defined sequence helps reduce unnecessary disruption and rework.
Commercial Roof Installation Cost Considerations
| Service | Estimated Cost | Average |
|---|---|---|
| New commercial roof assembly | Project-specific quote | Varies by system and size |
| Roof insulation | Project-specific quote | Varies by required assembly |
| Flashing and penetrations | Project-specific quote | Varies by roof complexity |
| Drainage-related roofing details | Project-specific quote | Varies by design |
No fixed price or verified average is represented here. New construction costs depend on approved plans, specifications, quantities, access, and project scheduling.

Your property. Your next step.
Start with a conversation about your roof.
Share your San Diego County property details and request a quote from an independent roofing professional.
Commercial Roof Installation Planning
Review Project Information
Discuss building use, construction stage, roof dimensions, and available plans.
Evaluate System Requirements
Consider the deck, membrane, insulation, drainage, and applicable specifications.
Clarify Scope
Identify roof details, equipment interfaces, access needs, and installation assumptions.
Coordinate Scheduling
Plan roofing activities around construction readiness, inspections, and other trades.
Review Completion Requirements
Account for inspection documentation, maintenance instructions, and applicable warranties.